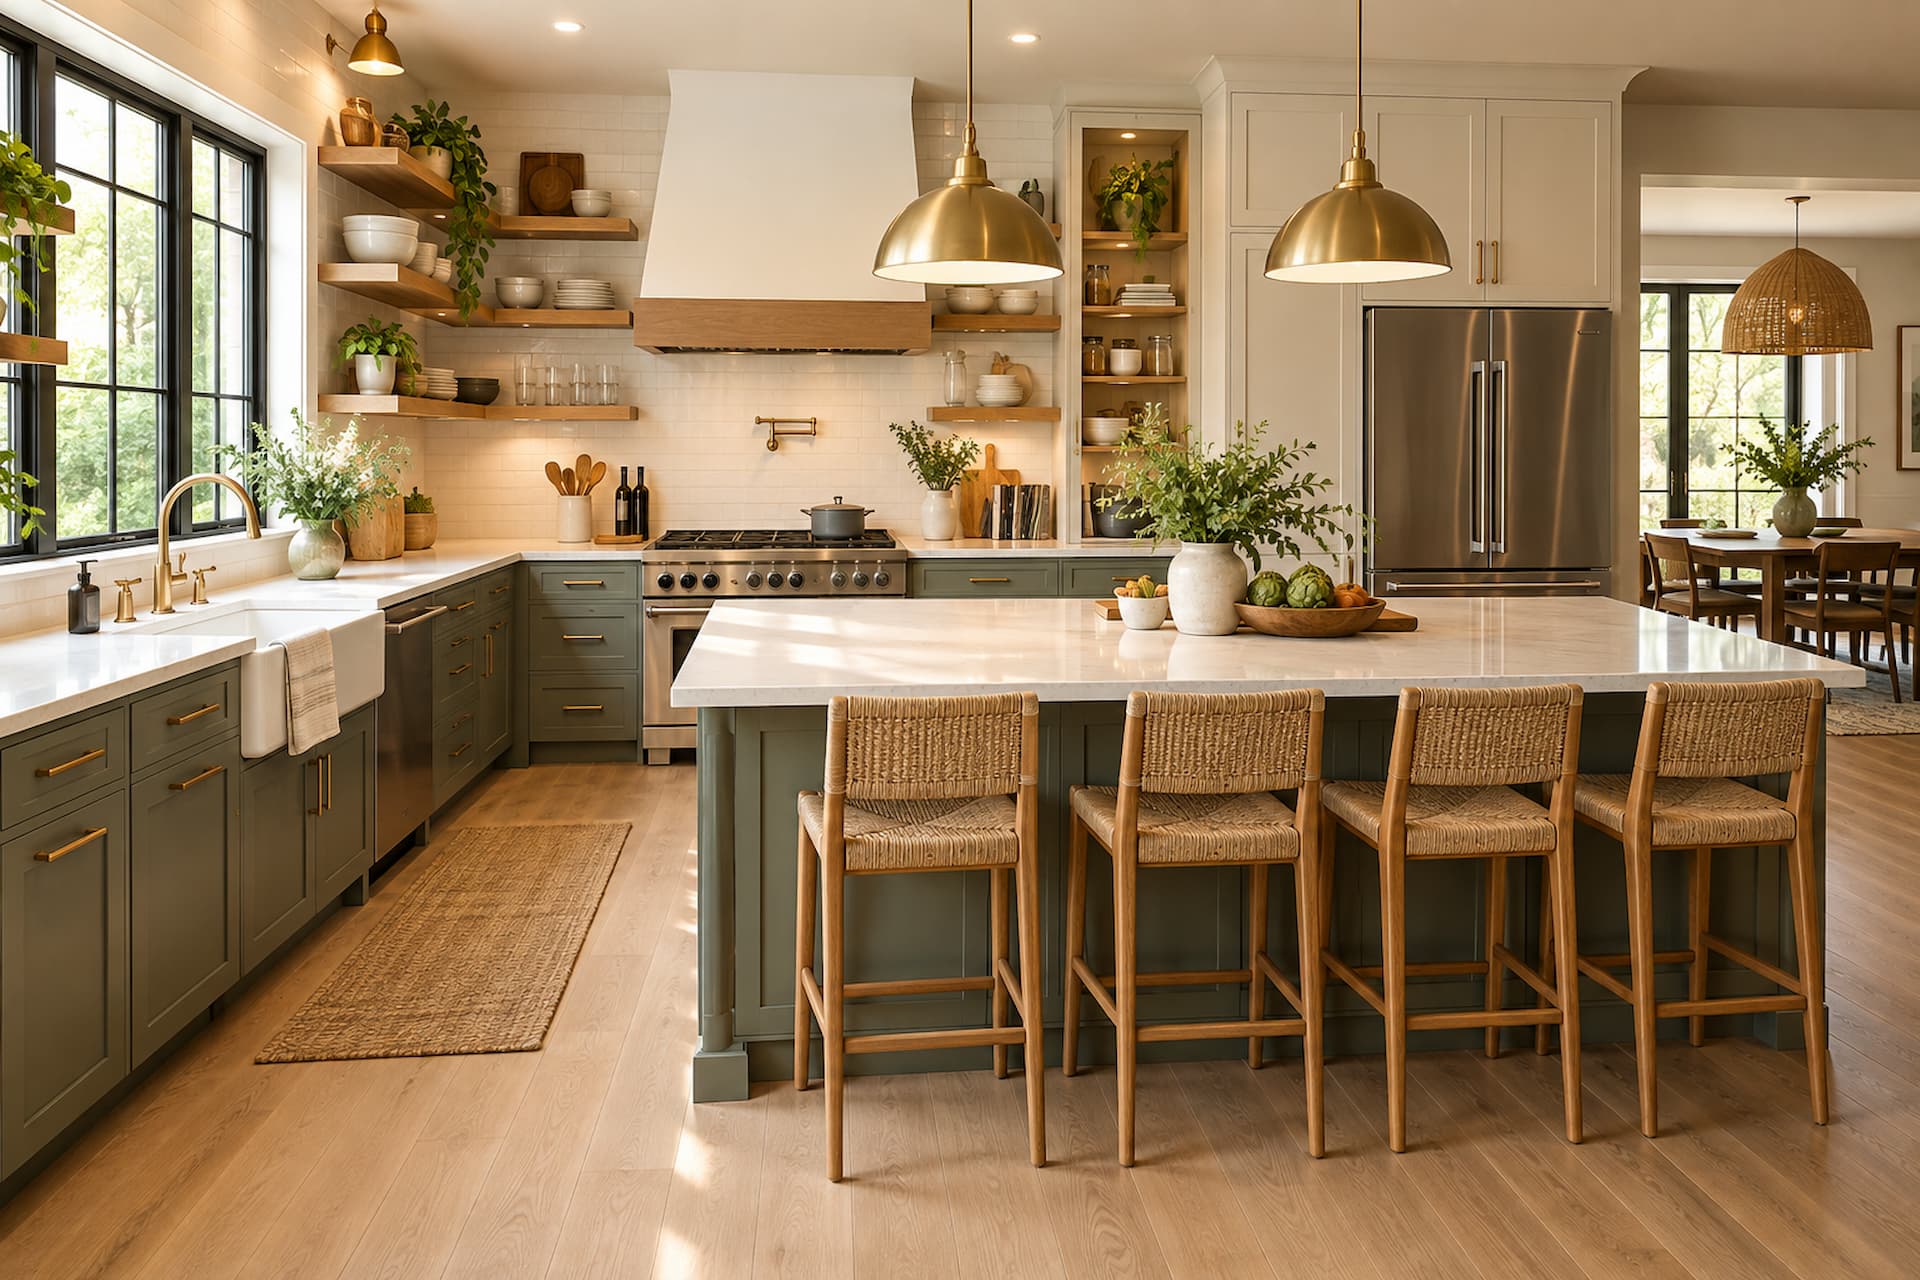
A beautiful kitchen that frustrates you every night at 6 p.m. isn’t a good kitchen. The best ones aren’t necessarily the biggest or most expensive. They’re the ones where everything is within reach, nothing gets in your way, and cooking feels almost effortless.
Whether you’re planning a full remodel or a few smart upgrades, these kitchen design ideas will help you build a space that works as hard as you do.
Start With How You Actually Cook
Before you pick cabinets or countertops, watch your own habits for a week. Where do you prep? Where do you pile dishes? What do you reach for constantly?
Good kitchen design follows real behavior, not trends. A person who bakes every weekend needs different things than someone who mostly reheats leftovers. Write down your top frustrations, such as too little counter space or a fridge door that blocks the walkway. That list becomes your design brief.
Get the Layout Right
Layout is the foundation of a functional kitchen. Even a stunning finish can’t save a floor plan that forces you to zigzag around the room.
Respect the Work Triangle
The classic kitchen work triangle connects the sink, stove, and refrigerator. Ideally, each leg measures between 4 and 9 feet, and the total stays under 26 feet. It’s not a strict rule, but it’s a reliable starting point for keeping your most-used stations close together.
Choose a Layout That Fits Your Space
- L-shaped: Great for open-plan homes and smaller rooms. It keeps traffic flowing and leaves room for a table.
- U-shaped: Offers plenty of counter and storage space with a tight, efficient work zone.
- Galley: Ideal for narrow rooms. Everything sits within a few steps.
- Island or peninsula: Adds prep space and casual seating, but only if you have at least 36 to 42 inches of clearance around it.
Think in Zones, Not Just Appliances
Many professional kitchens are organized by task, and the idea works just as well at home. Group items where you use them:
- Prep zone: Knives, cutting boards, and mixing bowls near your largest stretch of counter.
- Cooking zone: Pots, pans, oils, and spices within arm’s reach of the stove.
- Cleaning zone: Dish soap, trash, recycling, and dishwasher close to the sink.
- Storage zone: Pantry items and everyday dishes in easy-to-reach spots.
Once you set up zones, you’ll stop walking back and forth across the room for a single spoon.
Storage Ideas That Save Space and Sanity
Poor storage is the most common kitchen complaint. The fix isn’t always more cabinets. It’s smarter ones.
- Deep drawers instead of lower cabinets. They let you see everything at once, so you never have to kneel and dig for a pan.
- Pull-out pantry shelves. They make narrow spaces usable and keep food from disappearing into the back.
- Vertical dividers. Store baking sheets, cutting boards, and lids upright so you can grab one without a crash.
- Corner solutions. Lazy Susans and pull-out corner units turn dead space into useful storage.
- Toe-kick drawers. The space under your base cabinets is perfect for flat items like trays.
- Wall-mounted rails. Hang utensils, mugs, or knives to free up drawer space and keep tools handy.
A useful rule: store items at the point of first use. Plates near the dishwasher, spices near the stove.
Choose Countertops and Surfaces for Real Life
Countertop space is precious, so protect it. Keep at least 24 inches of clear counter beside the stove and 36 inches near the prep area. Then choose materials that match your lifestyle.
Quartz countertop is durable, low-maintenance, and resists stains. Butcher block adds warmth but needs occasional oiling. Granite handles heat well and lasts for years. Whatever you choose, a matte or honed finish hides fingerprints and small scratches better than a high-gloss surface.
Layer Your Lighting
Lighting is often an afterthought, yet it changes how a kitchen feels and performs. Aim for three layers:
- Ambient: Overhead fixtures or recessed lights for general brightness.
- Task: Under-cabinet lighting to eliminate shadows on your work surface.
- Accent: Pendants over an island or glass-front cabinets for atmosphere.
Choose warm white bulbs around 2700K to 3000K for a welcoming look that still lets you see food clearly.
Pick Smart, Efficient Appliances
Bigger doesn’t always mean better. Choose appliances that suit your household size and cooking style.
A counter-depth refrigerator sits flush with cabinets and keeps the walkway open. A induction cooktop heats quickly, cleans easily, and stays cooler to the touch. A quiet dishwasher matters more than you’d think in an open-concept home. Look for ENERGY STAR ratings to lower utility bills over time.
Don’t Forget Flooring and Ventilation
You’ll stand on your kitchen floor for hours, so comfort and durability matter. Porcelain tile, luxury vinyl plank, and sealed hardwood all hold up well. Add an anti-fatigue mat by the sink or stove if you cook often.
Ventilation deserves equal attention. A properly sized range hood that vents outside removes grease, moisture, and odors, protecting your cabinets and air quality.
Frequently Asked Questions
What is the most important element of a functional kitchen?
Layout. A well-planned floor plan with clear traffic paths and a compact work triangle makes every other choice work better.
How much counter space do I need?
Aim for at least 36 inches of uninterrupted prep space, plus 15 to 24 inches on each side of the stove and next to the refrigerator for landing food and dishes.
How can I make a small kitchen more functional?
Go vertical. Use wall-mounted storage, tall cabinets, pull-out organizers, and light colors to keep the room open. Multi-purpose pieces, like a rolling cart, add flexibility without crowding.
Is a kitchen island worth it?
Yes, if you have the space. An island adds prep room, storage, and seating. In a tight kitchen, however, it can block movement, so measure carefully first.
What is the best kitchen lighting setup?
A mix of ambient, task, and accent lighting. Under-cabinet lights are the single most useful upgrade for cooking.
Conclusion
A functional kitchen isn’t about chasing the latest look. It’s about designing around the way you actually live and cook. Start with a smart layout, organize your space into clear zones, and invest in storage, lighting, and durable surfaces that make daily tasks easier.
Small changes add up quickly. Even one well-placed drawer organizer or a new set of under-cabinet lights can transform how the room feels. Plan thoughtfully, and your kitchen will reward you every single day.